About
Services
Portfolio Areas Contact Request a quote
Conservatories by MB Kitchens in Essex
Conservatories

Conservatories

Traditional conservatories often suffer from extreme temperature fluctuations, becoming too hot in summer and cold in winter.
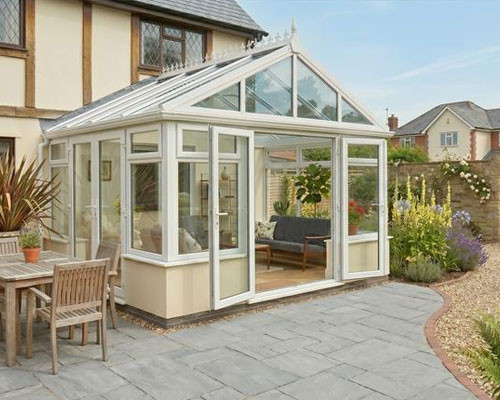
Conservatories project in Essex
Overview

Modern Glazed Extensions and Sunrooms

Traditional conservatories often suffer from extreme temperature fluctuations, becoming too hot in summer and cold in winter. At MB Kitchens, we install modern, thermally efficient house extensions & conservatories. We use advanced structural glazing and insulated roofing systems to create bright spaces that maintain a stable, comfortable indoor climate all year round.
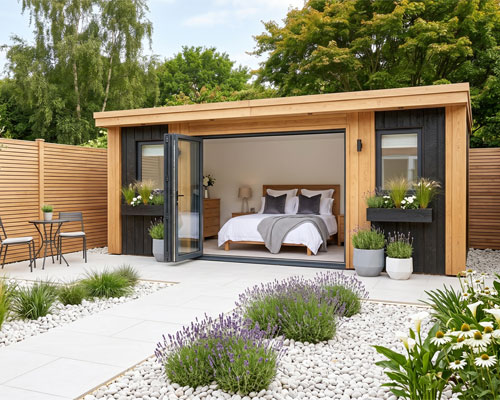
Conservatories by MB Kitchens
What we do

Structural Styles and Architectural Framing

The architectural design of your glazed extension should complement the original masonry and roofline of your property. We supply and install a range of structural framing profiles engineered for long-term stability and minimal maintenance:

  • Lean-to configurations with a single sloping roof pitch ideal for properties with restricted height clearances.
  • Victorian and Edwardian styles featuring multi-faceted bays, ornate ridge details, and classic geometric floor plans.
  • Gabled structures with upright front elevations that maximise internal head height and vertical light entry.
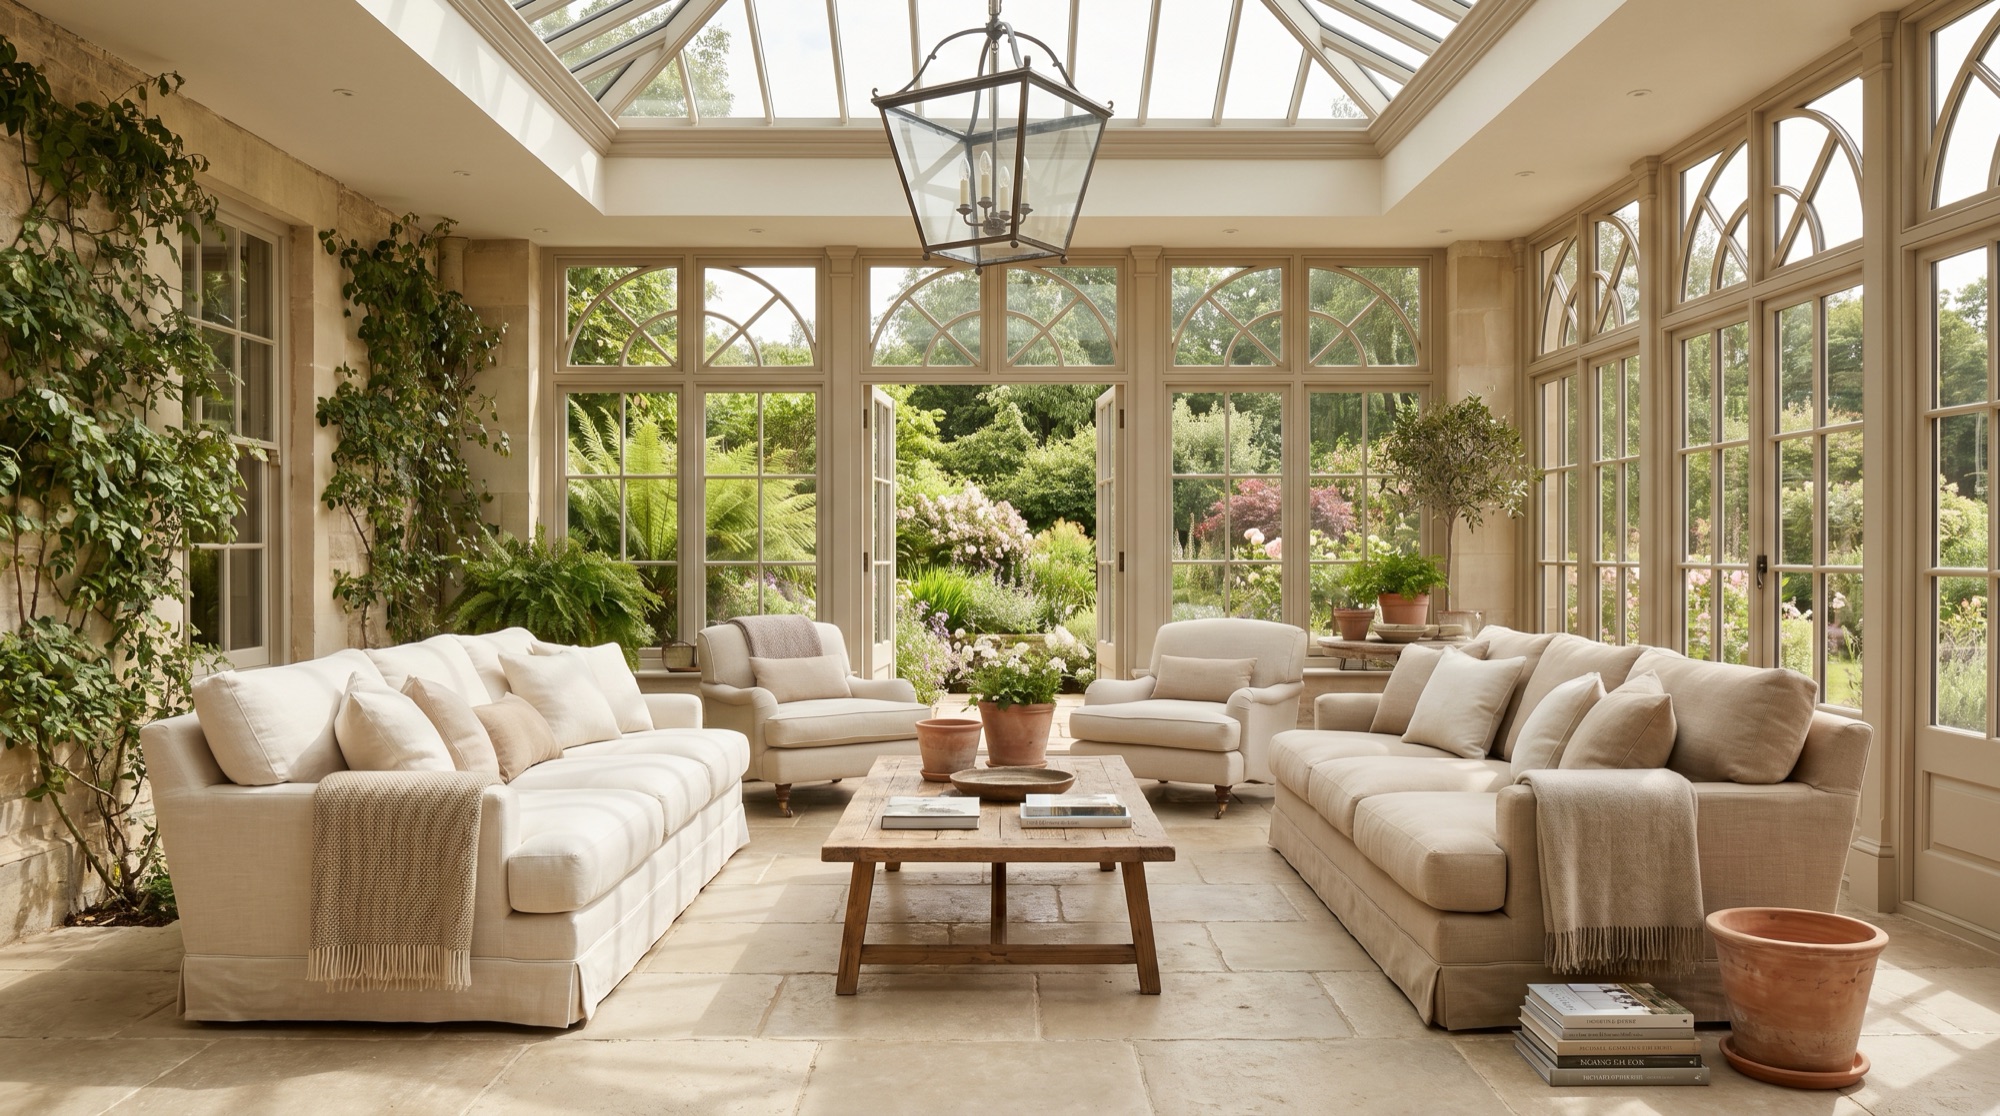
  • Contemporary orangery-style builds combining solid brick piers with a central glass lantern roof system.

Advanced Thermal Glazing and Climate Performance

Controlling heat transfer is the most critical element of a modern glass installation. Through our specialised door & window installation services, we integrate advanced glass technologies to control thermal loss and prevent solar glare:

  • Argon-filled double or triple glazing units with low-emissivity (Low-E) coatings to retain internal room heat.
  • Solar-control glass that filters out excessive ultraviolet rays and limits solar heat gain during summer months.
  • Self-cleaning glass treatments that use UV light to break down organic dirt, reducing ongoing exterior maintenance.
  • Insulated uPVC or thermally broken aluminium profiles that eliminate cold bridging and structural drafts.

Internal Layout Planning and Property Integration

A glass extension provides a versatile footprint that can open up your ground floor layout. We design the interior infrastructure to match your lifestyle, ensuring the space links cleanly with your main living zones:

  • Open-plan dining rooms positioned directly adjacent to your bespoke kitchen design & installation area.
  • Bright sun lounges or garden rooms configured with low-profile threshold tracks for smooth transitions to outdoor patios.
  • Dedicated home workspaces that benefit from natural day-long illumination without direct screen glare.
  • Integrated playroom conversions that keep toys organised within a durable, easy-to-clean floor footprint.

Foundation Engineering and Base Wall Construction

A long-lasting installation requires correct ground engineering to support the heavy weight of structural glass panes. Our building team excavates foundations to required depths, lays solid concrete strip footings, and builds insulated brick dwarf walls. We install integrated damp-proof membranes and underfloor insulation layers before finishing the subfloor with a smooth concrete screed.

Local Planning Rules and Building Control Compliance

Many residential glass builds are classified as Permitted Development, provided they meet strict criteria regarding distance from boundary lines and total floor area. However, if your project involves a full house refurbishment or removing a main exterior wall to connect spaces, formal building control approval is mandatory. We manage all council communication, structural engineer calculations, and thermal performance certifications to guarantee complete regulatory sign-off.

Ready to introduce more natural light and living space to your property? Contact MB Kitchens today to book an accurate on-site structural appraisal and receive a transparent, itemised written quote.

Good to know

Conservatories questions, answered

Will it be too hot or too cold?
Not if it is built right. We use good glazing and plan ventilation and heating so the room is comfortable all year.
Do I need planning permission?
Many conservatories are permitted development, but it depends on size and your home. We will let you know.
Can it open into the kitchen or living room?
Yes, we can open up the connecting wall so the conservatory flows into the rest of the house.
Which areas do you cover?
We cover Romford, Upminster, Loughton, Chingford and the surrounding areas across Essex and East London.
Let's begin

Let's plan your conservatories

Free, no pressure visit across Romford, Upminster, Loughton, Chingford and nearby. Tell us what you are thinking and we will take it from there.
Call us WhatsApp us