Call 020 3633 9905
Request a quote
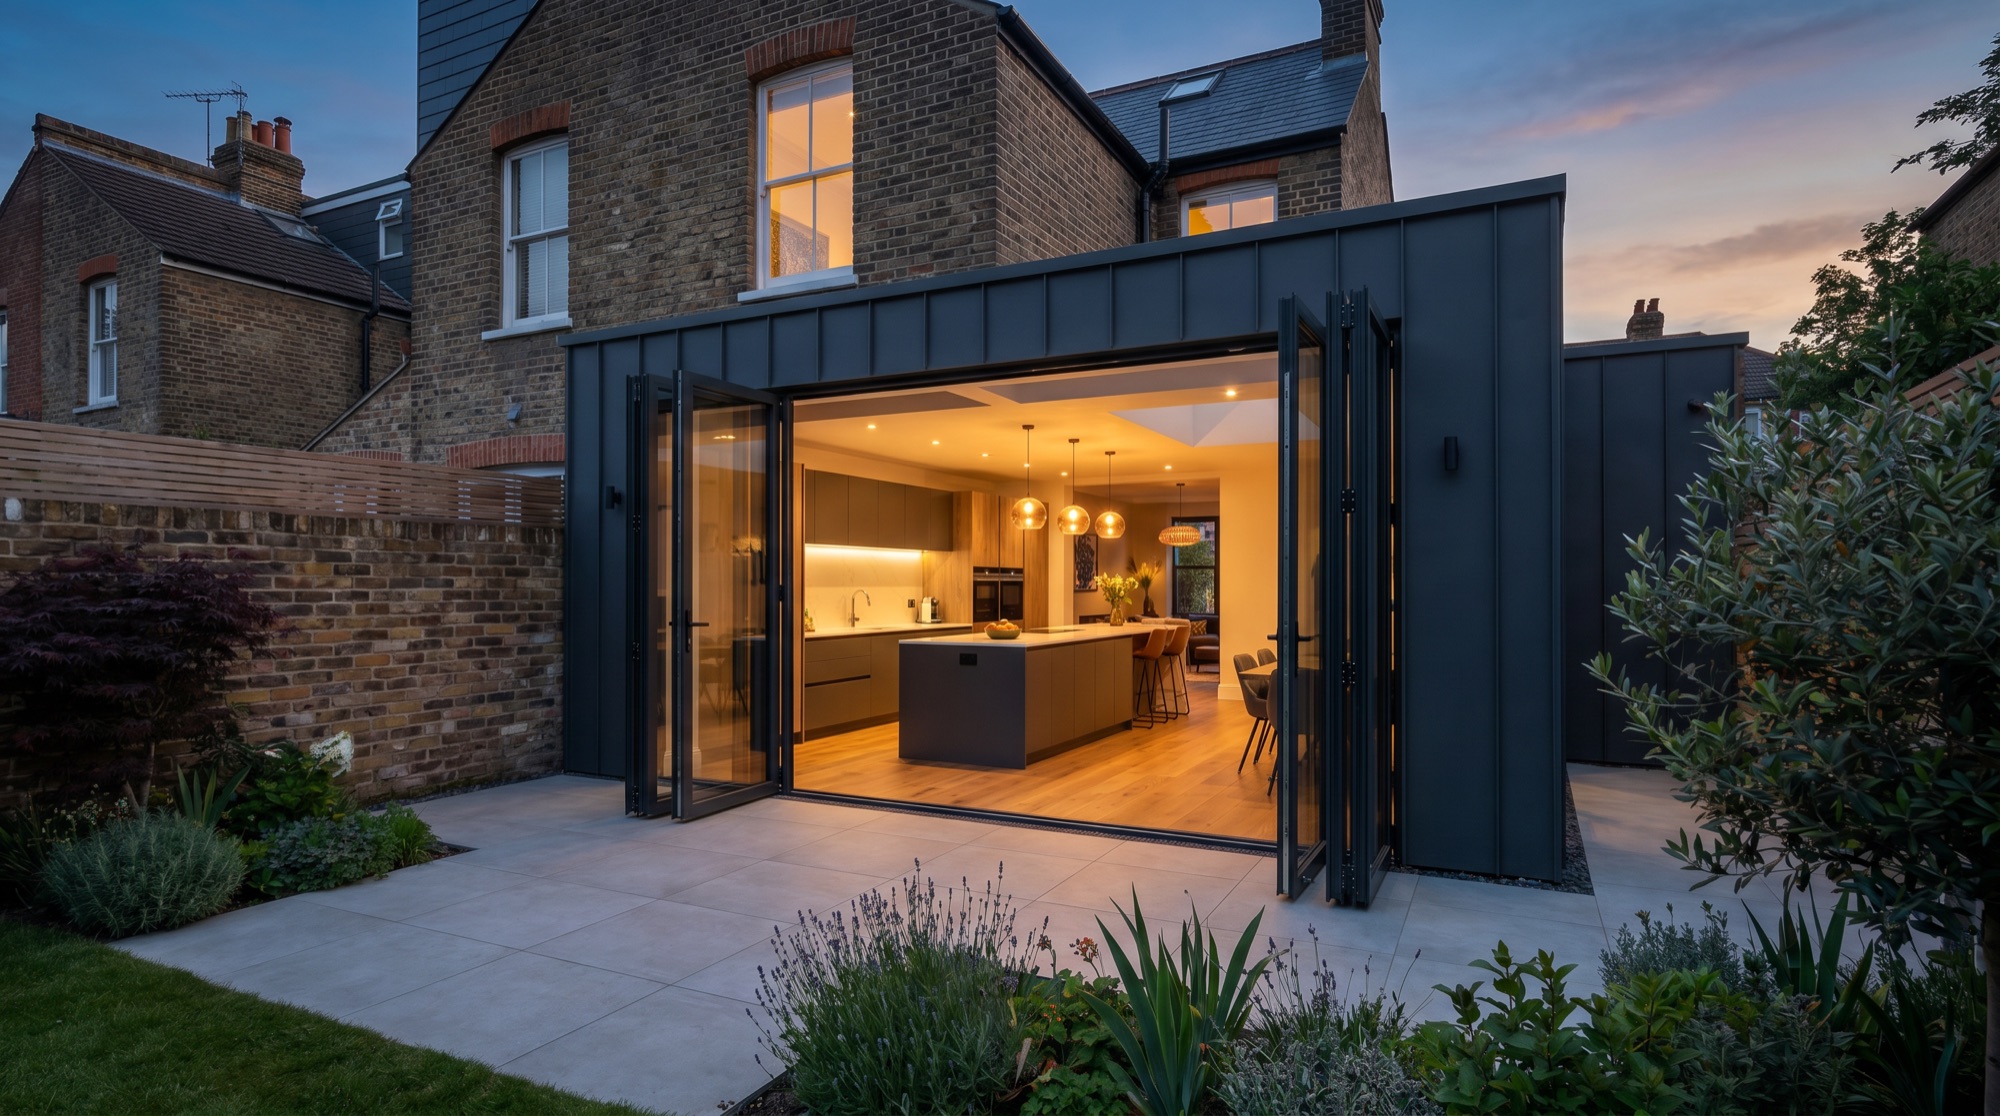
Outgrowing your current property layout no longer means enduring the stress and financial burden of moving house.
Outgrowing your current property layout no longer means enduring the stress and financial burden of moving house. Adding a structural footprint expansion allows you to reconfigure your home, increasing floor space while simultaneously raising your overall property value. Our structural team handles everything from initial foundation trenching to the final brickwork tying, creating seamless transitions between old and new structures.
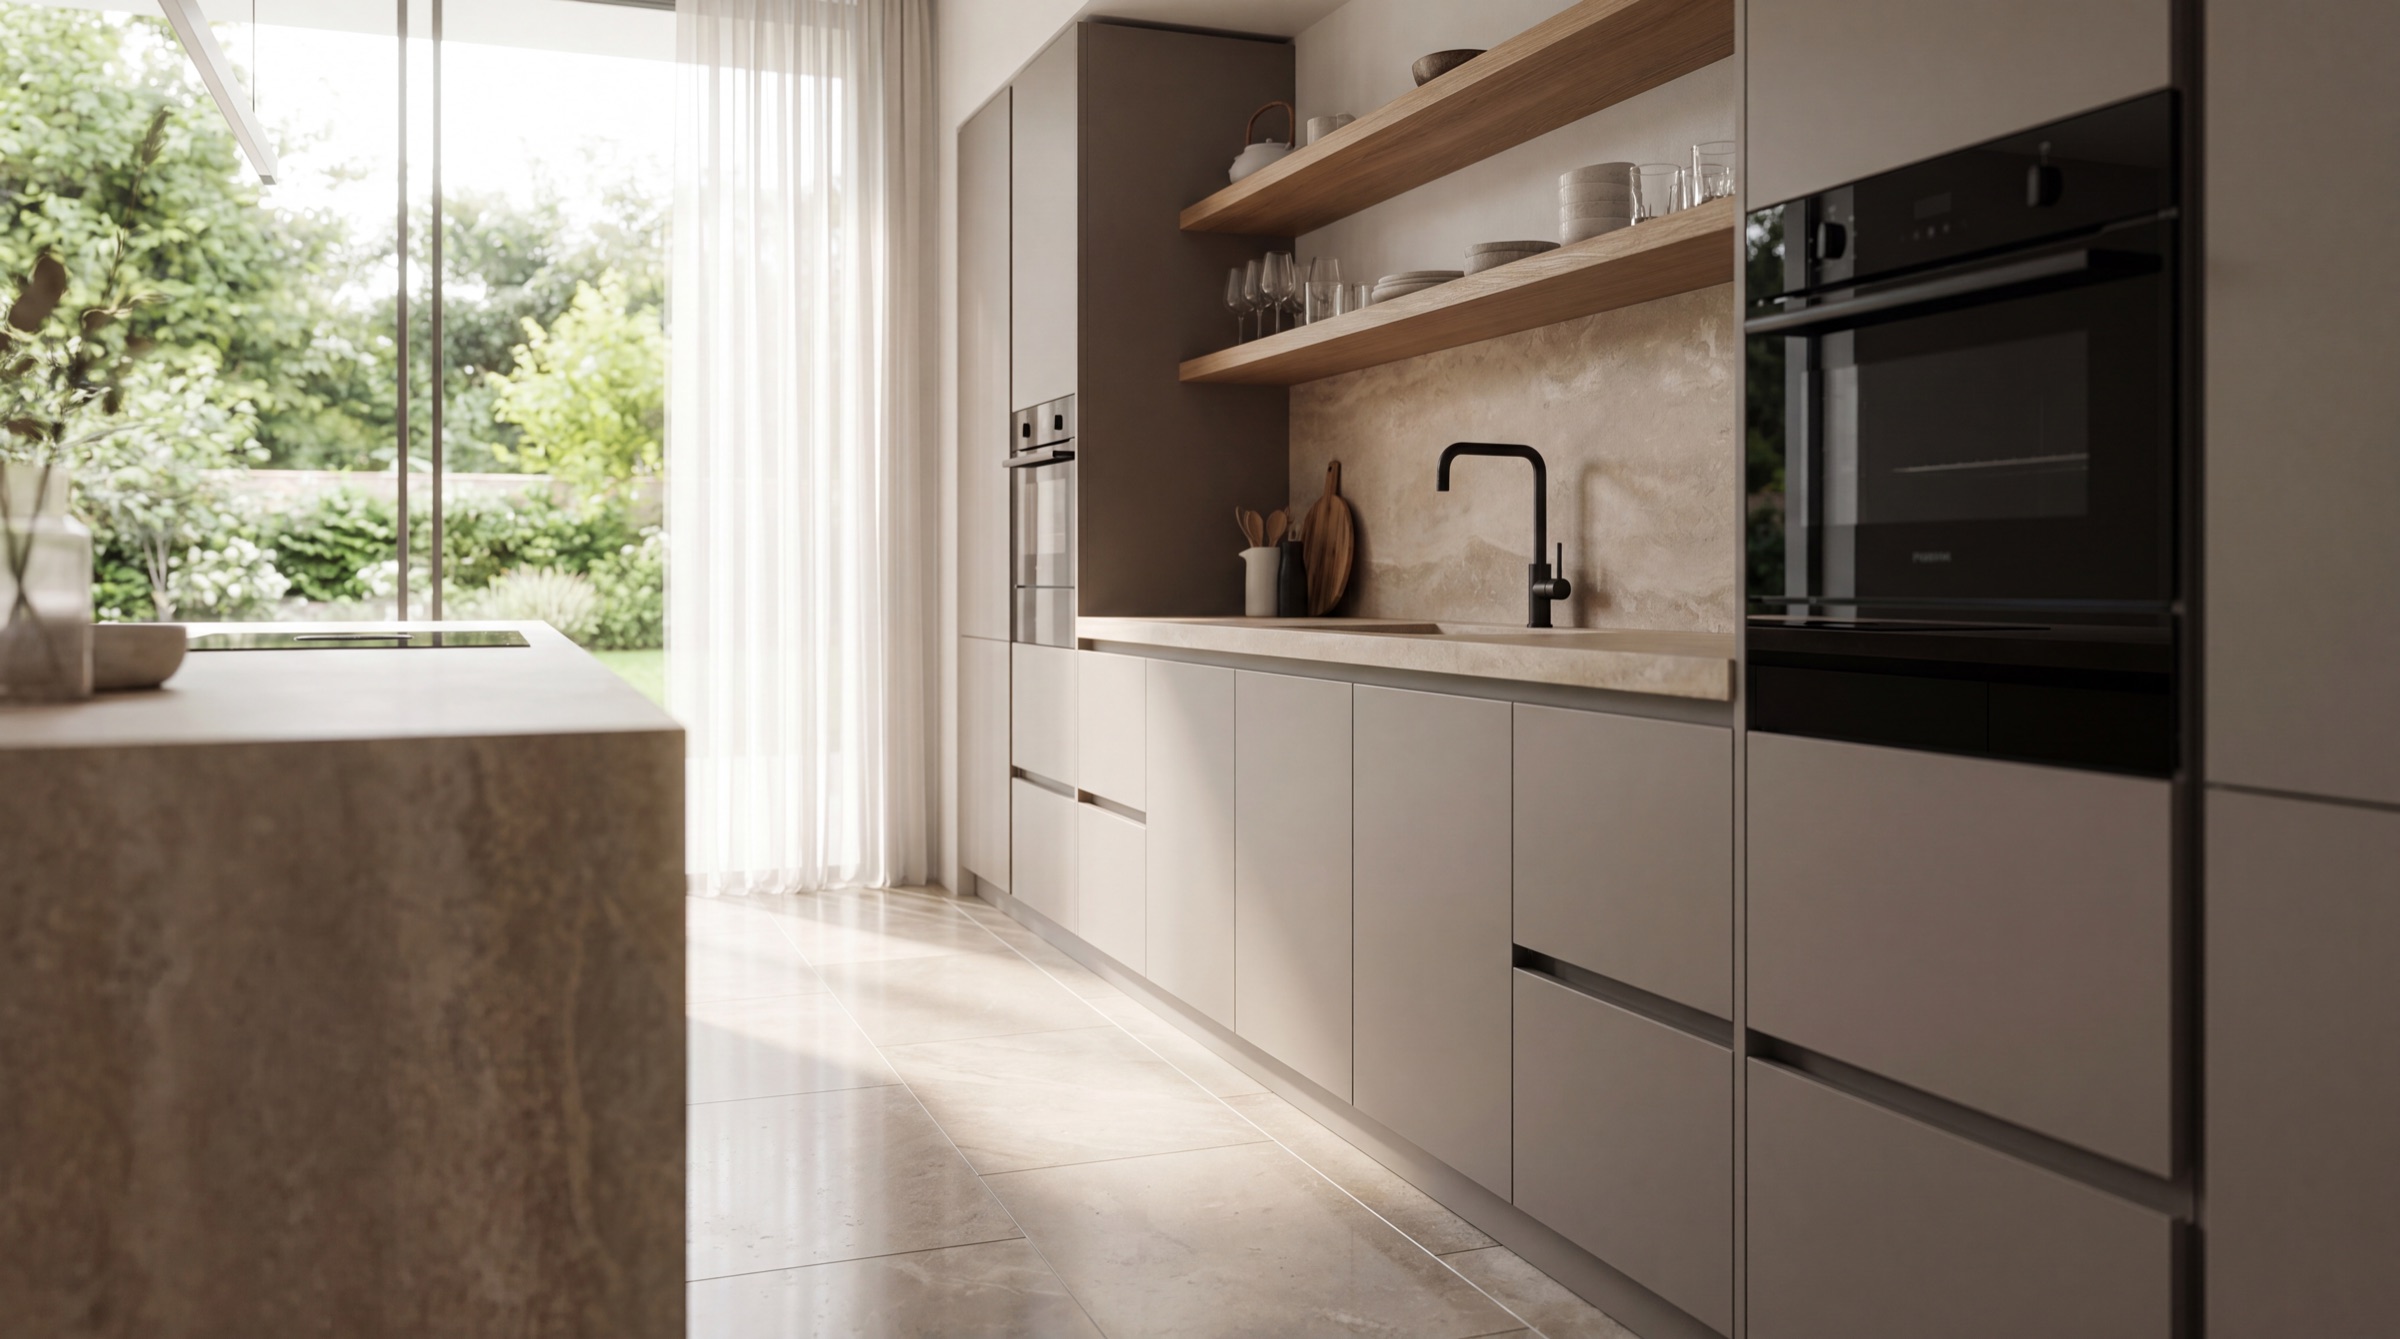
Single-storey extensions alter the external perimeter of your property to increase functional living areas across Romford, Upminster, Loughton, Chingford and the surrounding areas. We lay matching masonry and install damp-proof courses to safeguard the new internal living space. Our team builds various ground-floor variations based on your plot boundary lines:
Multi-storey extensions expand both your ground footprint and your upper-floor accommodation simultaneously. This structural choice optimises your land usage, adding extra bedrooms or bathrooms directly above your new living area. Our double-storey build process covers the following core structural stages:
Once the external brick shell is secure and watertight, we create internal openings to connect the extension to your original home. We install calculation-backed RSJs to support upper floors before removing load-bearing internal walls. This process links your extension directly with your main property, allowing for seamless transitions into bespoke kitchen design & installation zones.
We seal the building envelope using high-security window and door units to control thermal loss. Our team handles the precise fitting of modern bifolding doors, sliding aluminium tracks, and uPVC double glazing. This step ensures your extension meets strict UK energy efficiency ratings while matching the aesthetic style of your existing house extensions & conservatories.
The final construction phase focuses on interior preparation, including pipe routing and electrical wiring. We run new heating circuits, position underfloor heating manifolds, and install plasterboard across all walls and ceilings. Our plasterers apply multi-finish skim coats to deliver flat, uniform surfaces that are completely prepared for final flooring, carpentry, and decoration.
Ready to expand your living space? Contact our structural builders today to arrange your on-site property appraisal and comprehensive quotation.
Free, no pressure visit across Romford, Upminster, Loughton, Chingford and nearby. Tell us what you are thinking and we will take it from there.